Carousel

Sponsored Links

Looking for House and Lot Within Tagaytay Area? CONTACT US!

Name

Email *

Message *

Showing posts with label house with layout. Show all posts

Monday, January 15, 2024

2 Nice-Looking High Floor House Plans For Extra Space


Some of us want a compact living while others prefer to have a spacious space depending on our needs and preferences. But for those who are looking for design and ideas for your dream spacious dream house, you may consider having a high-floor house plan like the two that we compiled from Kunsap Home & Design Limited in Thailand.

These house plans are perfect as countryside houses or as a retirement house especially if your location is flood-prone. 

With a spacious house, you have room for personalization and creativity. Dweller may create their dream spaces for home offices, gyms, libraries, or anything they want. Take a look at these two high-floor houses with beautiful designs.

Ads


House Design No. 1
3 Bedrooms
2 Bathrooms
1 Spacious Living Area
Terrace
Open Basement
Kitchen
Dining Area


Ads

Sponsored Links


House Design No. 2 — Modern Residential House With High Floor
2 Bedrooms
2 Bathrooms
1 Kitchen
1 Dining Area
1 Spacious Living Area
Parking Space


©2024 THOUGHTSKOTO

Wednesday, March 01, 2023

5 One-Story Modern & Beautiful House Designs With Floor Plans


Make your house stand out even with these simple but stunning modern designs that are perfect for you and your family. These one-story house designs comes with floor plan or layout for you to consider. 


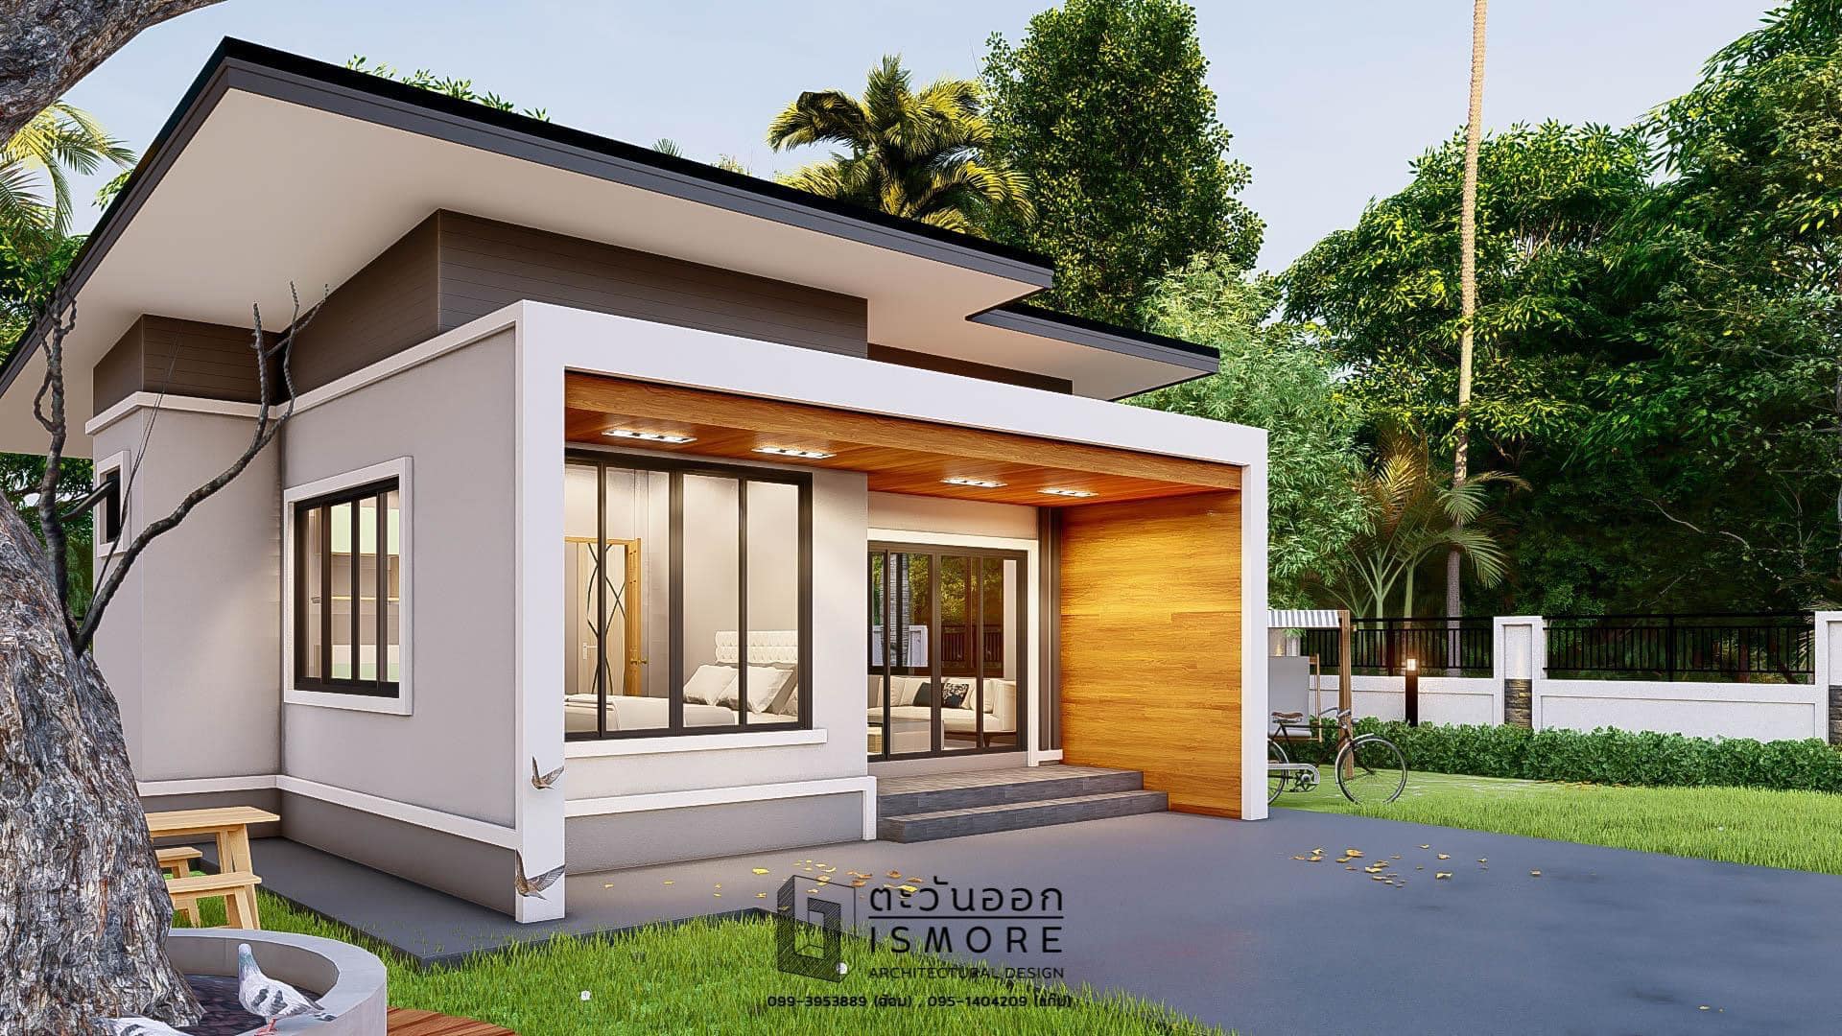
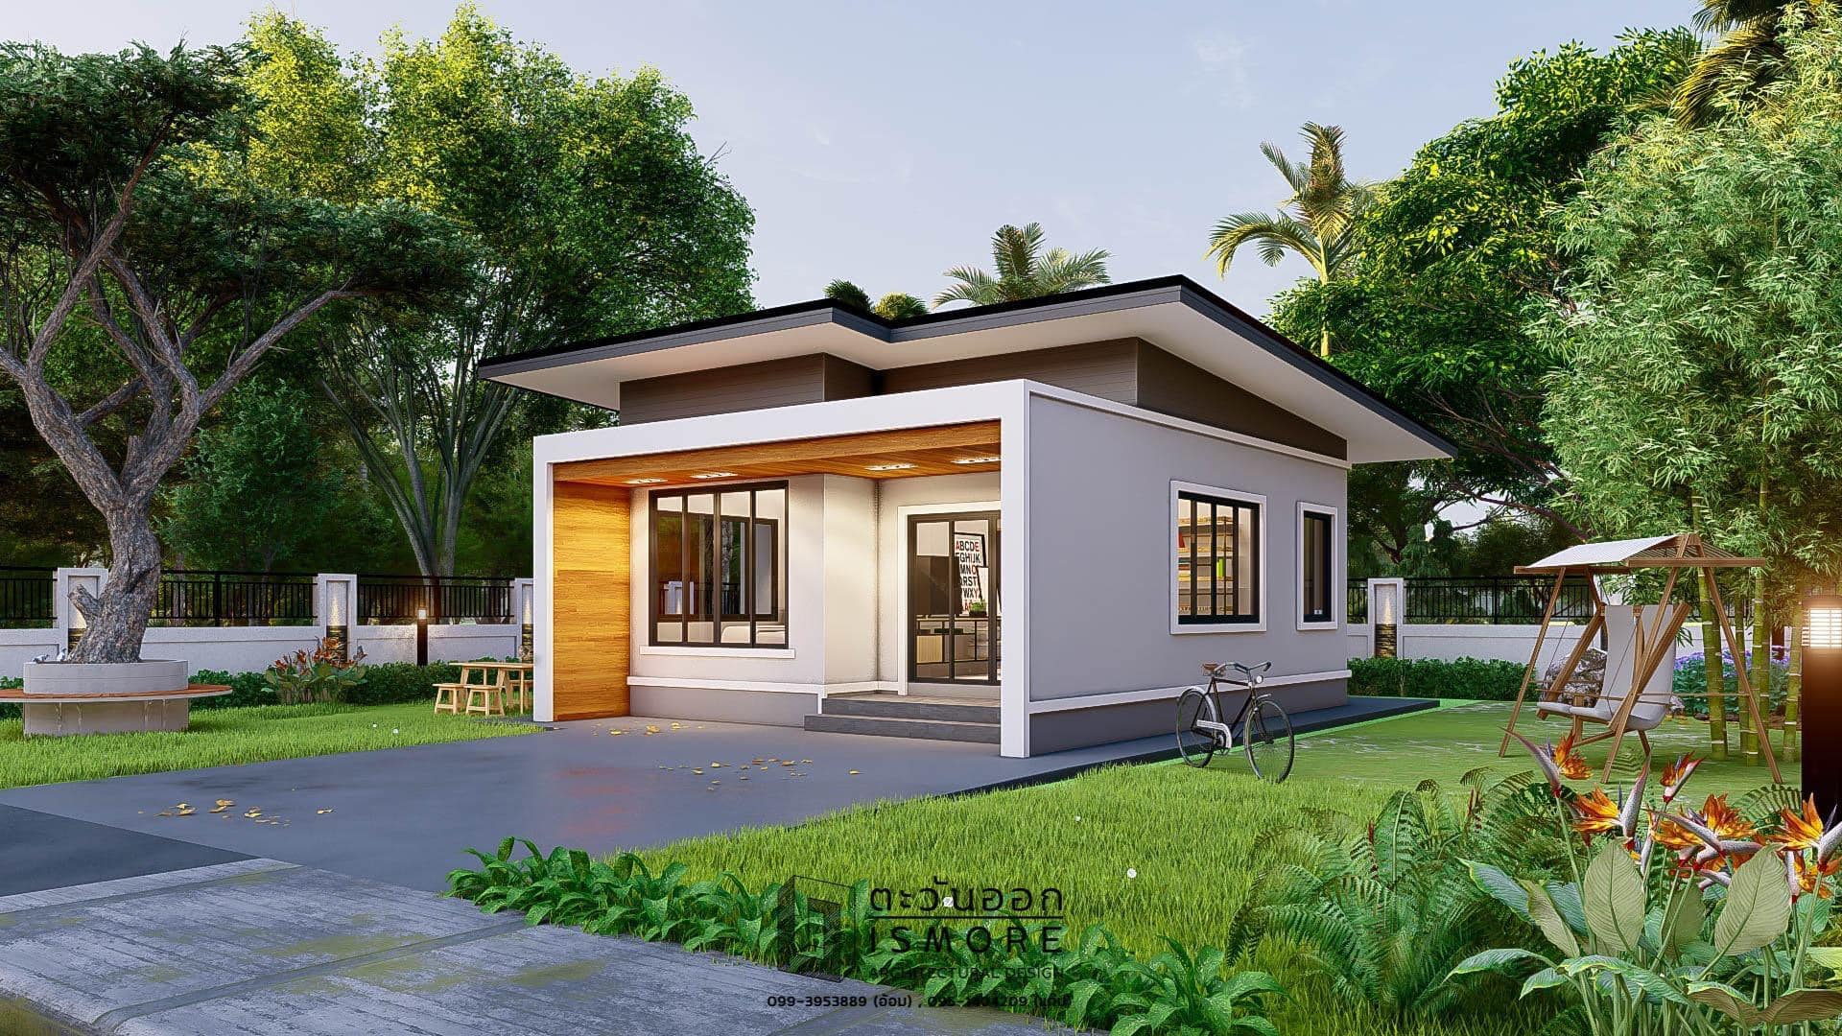
House Design No. 1 — A beautiful and modern home plan that will surely stand out from the rest. The total living area of this house is 120 square meters.

3 Bedrooms
2 Bathrooms
1 Living Area
Kitchen & Dining Area
Parking for 1 car


Ads


House Design No. 2 — A boxy and beautiful house plan with a total living area of 145 square meters. This one is compose of the following:

3 Bedrooms
2 Bathrooms
1 Living Area
Kitchen & Dining Area
Parking Area


Ads

(WATCH: 10 Small House Plans Under P1 Million Budget)

Sponsored Links


House Design No. 3 —  A simple residential home plan for small family. The house is one meter wide and 9 meters deep while the parking lot is 4 meters wide and 7 meters deep. The total living area of the small house is 49 square meters while the front porch is 14 square meters.

It is compose of the following:
2 Bedrooms
1 Bathroom
1 Kitchen
Parking up to 2 cars


House Design No. 4 — This one is a spacious one-story home plan with the total living area of 87 square meters, the balcony is 20 square meters while the rooftop balcony is 39 square meters.

This one is compose of:
2 Bedrooms
2 Bathrooms
Living Room
Kitchen and Dining Area


House Design No. 5 — A simple one-story home plan that's perfect for small family. The minimum lot requirement for building this one is 6.80 meters wide and 8.30 meters deep. 
It is compose of the following:
2 Bedrooms
1 Bathroom
Kitchen & Dining Area
1 Living Area


©2020 THOUGHTSKOTO

Wednesday, February 24, 2021

5 Small But Inspiring House Design You Need to See Before Building Your Own


For those who have dreamed of having a small home lot and looking for a beautiful house design to construct, we have compiled in this post five small house ideas that are inspiring especially for those single living or those who have a small family to live with. We are sure that each one of them will inspire you to create your own house soon. These houses are modern that are beautiful, simple, and perfect for your needs.

Ads


House Design No. 1

A perfect house for those who want to live alone. It is also ideal for couples. This house is a one-bedroom and one bathroom in a 24 SQM living area. One-bedroom house plans give you many options with minimal square footage. This one is also perfect as a starter home, vacation home, or rental unit. Stay on budget with this modern and beautiful house design.


Inside this cute house, you will find an open-concept layout. To make this small house design feel bigger, it has wide wooden porches, perfect for giving you more space for outdoor entertainment.


Ads

Sponsored Links


House Design No. 2 — This one is a one-story minimalist house in Japanese architecture. A house with a very simple exterior but check the interior before you judge. This is a two-bedroom home that is ideal for couples and small families alike. A small one but have enough spaces for everything and offer more comfort.

The interior is simple with clean lines and uses a monochromatic palette with a color white. The wooden furniture inside as gives this house a beautiful and clean accent. Aside from that this house combines an open floor plan, lots of light, and functional furniture. 


House Design No. 3 — Here we see a small house with a simple structure built with concrete and stones that make it look even more charming. A beautiful house with a tiled roof and a small terrace that can be used by owners to enjoy the landscape.

This house plan is consists of two bedrooms and one shared toilet and bath, but good enough for small families. Indeed, it is not important to make a massive size house to enjoy a comfortable lifestyle. Instead, you can create a place that is compact and familiar. 


House Design No. 4 — A small house with a similar accent to our house number 2 but comes in different designs. This house with a modern design has a large front terrace that you can use for creating a beautiful and modern garden with potted plants. The spacious terrace also serves as a house extension for space and outdoor recreation. For the interior, combining different materials can create a beautiful looking place. For this one, wood and concrete give a great personality to the whole place.


House Design No. 5— A contemporary style house like this is perfect for every environment, whether it is in the countryside or urban areas. This one is consists of 3 bedrooms, 2 bathrooms 1 living hall, 1 car park, in a total usable area of 100 SQM. 


For those who want to make their small living room looks bigger, check this video:

©2020 THOUGHTSKOTO